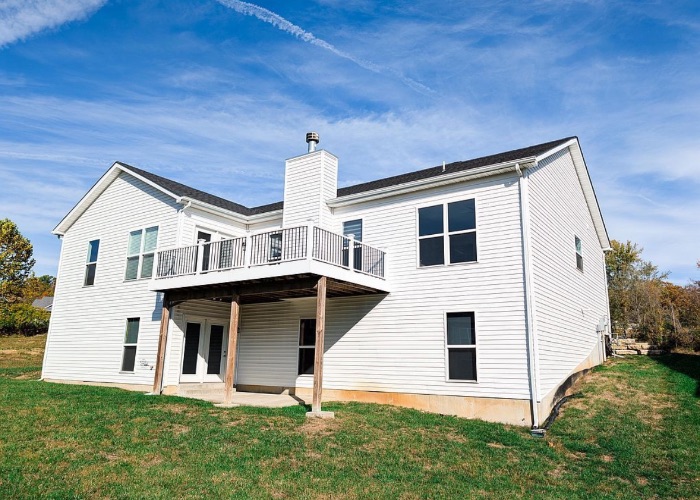
4 bedrooms apartment
valid until: 24 Feb 2027date published: 24 Feb 2026Facts & features
Interior
Bedrooms & bathrooms
* Bedrooms: 3
* Bathrooms: 4
* Full bathrooms: 2
* 1/2 bathrooms: 2
Heating
• Central, Electric
Cooling
• Central Air
Features
* Basement: Full, Finished
* Fireplaces: 1
Interior area
* Total interior livable area: 3,395 sqft
* Finished area above ground: 2,520 sqft
* Finished area below ground: 875 sqft
•OU LTE O
000
Property
Parking
• Total spaces: 8
Interior
Bedrooms & bathrooms
* Bedrooms: 4
* Bathrooms: 3
* Full bathrooms: 2
* 1/2 bathrooms: 1
Primary bedroom
* Features: Bathroom - Full, Bathroom - Double Vanity/Sink, Walk-In Closet(s), Cable Hookup, Recessed Lighting, Flooring -
Engineered Hardwood
* Level: Second
* Area: 455 sqft
Bedroom2
* Features: Closet, Cable Hookup, Flooring -
Engineered Hardwood
* Level: Second
* Area: 195 sqft
Bedroom3
* Features: Closet, Cable Hookup, Flooring -
Engineered Hardwood
* Level: Second
* Area: 195 sqft
Bedroom4
* Features: Closet, Cable Hookup, Flooring -
Engineered Hardwood
* Level: Second
* Area: 156 sqft
Primary bathroom
• Features: Yes
Bathroom1
* Features: Bathroom - Half, Flooring - Stone/ Ceramic Tile, Countertops - Stone/Granite/ Solid, Recessed Lighting
* Level: First
* Area: 30 sqft
Bathroom2
* Features: Bathroom - Full, Bathroom - With Tub & Shower, Closet - Linen, Flooring - Stone/Ceramic Tile, Countertops - Stone/ Granite/Solid, Recessed Lighting
* Level: Second
* Area: 63 sqft
Bathroom3
• Features: Bathroom - Full, Bathroom - Double Vanity/Sink, Bathroom - With Shower Stall, Closet - Linen, Flooring - Stone/ Ceramic Tile, Countertops - Stone/Granite/ Solid, Recessed Lighting
Ceramic Tile, Countertops - Stone/Granite/ Solid, Recessed Lighting
* Level: Second
* Area: 99 sqft
Dining room
* Features: Lighting - Pendant, Flooring -
* Engineered Hardwood
* Level: Main, First
* Area: 156 sqft
Kitchen
* Features: Pantry, Countertops - Stone/ Granite/Solid, Countertops - Upgraded, Kitchen Island, Exterior Access, Open Floorplan, Recessed Lighting, Slider, Flooring - Engineered Hardwood
* Level: First
* Area: 580 sqft
Living room
* Features: Closet, Cable Hookup, Exterior Access, Open Floorplan, Recessed Lighting, Flooring - Engineered Hardwood
* Level: Main, First
* Area: 280 sqft
Heating
• Heat Pump, Electric
*
* Level: Main, First
* Area: 280 sqft
Heating
• Heat Pump, Electric
Cooling
• Central Air
Appliances
* Included: Electric Water Heater, Range, Dishwasher, Microwave, Refrigerator
* Laundry: Electric Dryer Hookup, Washer Hookup, Second Floor
Features
* Closet/Cabinets - Custom Built, Recessed Lighting, Mud Room, Internet Available -
Unknown
* Flooring: Tile, Engineered Hardwood
* Doors: Insulated Doors
* Windows: Insulated Windows, Screens
* Basement: Full, Interior Entry, Bulkhead, Unfinished
* Fireplaces: 1
Interior area
* Total interior livable area: 3,200 sqft
* Finished area above ground: 3,200 sqft
Parking
* Total spaces: 4
* Parking features: Attached, Garage Door Opener, Paved Drive, Off Street, Paved
* Attached garage spaces: 2
* Uncovered spaces: 2
Features
* Patio & porch: Deck - Vinyl
* Exterior features: Deck - Vinyl, Rain Gutters, Screens
* Frontage length: 166.00
Lot
• Size: 2.20 Acres
Details
* Foundation area: 1,410 sqft
* Parcel number: M:31 P:3606,5260128
* Zoning: Res
Construction
Type & style
* Home type: Single family
* Architectural style: Colonial
* Property subtype: Single Family Residence
Materials
* Frame
* Foundation: Concrete Perimeter
* Roof: Shingle
Condition
• Year built: 2025
Utilities & green energy
* Electric: Generator, Circuit Breakers
* Sewer: Private Sewer
* Water: Private
* Utilities for property: for Electric Range, for Electric Dryer, Washer Hookup
Green energy
• Energy efficient items: Thermostat
Community & HOA
Community
• Features: Park, Highway Access
HOA
* Has HOA: Yes
* HOA fee: $100 monthly
Location
• Region: Norton
•ANI LTE O
000
e-mail: derrickrobert342@gmail.com
web site: https://www.facebook.com/share/14Nun8q26Nu/?mibextid=wwXIfr


You may also view these ads: